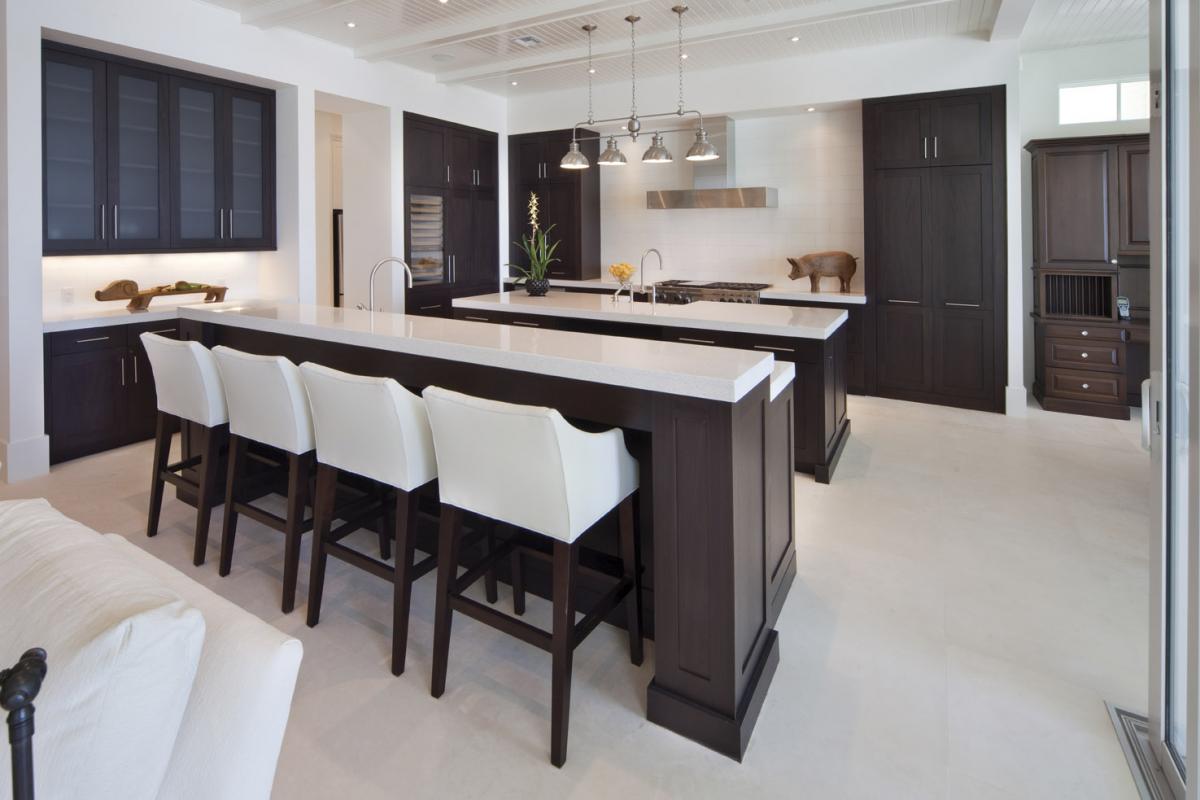

Modern kitchens are shifting toward integrated design, where cabinetry blends into architecture rather than standing out as decorative boxes. Frameless European cabinets fit this trend by removing the visible face-frame interruption common in traditional framed cabinetry, creating flat, precise cabinet fronts that support cleaner sightlines. The kitchen cabinets market was valued at USD 91.07 billion in 2025 and is projected to reach USD 124.42 billion by 2031, with a CAGR of 5.36%, reflecting sustained homeowner investment in quality cabinetry.
Below, you'll find what frameless European cabinets are, why they align with current design preferences, how they improve kitchen functionality, and when custom planning becomes essential. This guide also compares framed and frameless systems, addresses common objections, and covers Los Angeles-specific considerations.
Key Takeaways
Frameless European cabinets are built without the front face frame found in traditional American-style cabinets. Doors and drawers attach directly to cabinet box sides using concealed European hinges, creating a smooth, continuous surface. This construction method originated in post-war Europe, where material efficiency and modern aesthetics drove design innovation.
The absence of a face frame changes both appearance and access. Cabinet openings extend to full interior width, making it easier to reach contents and store larger items. The cabinet box becomes the structural component, requiring thicker side panels and more precise joinery than framed construction.
Frameless cabinet construction is a modern cabinetry system offering a seamless appearance and maximum access by eliminating the front face frame. Cabinet box edges remain visible when doors are open, and hinges mount directly to box sides. This method requires accurate fabrication because there is no face frame to conceal measurement variations.
Door alignment depends on hinge adjustability and precise box dimensions. Installation teams must ensure level placement and proper spacing between cabinets. Frameless systems use thicker cabinet side panels, typically 18mm to 20mm, to support hinge loads and maintain structural integrity.
European cabinetry refers to precision-engineered cabinetry known for sleek design and durability, often featuring frameless construction and metric-dimensioned components. These systems use specialized hardware such as adjustable concealed hinges, soft-close drawer slides, and cam-lock connectors. Material choices include melamine-faced particleboard, plywood, or medium-density fiberboard with durable surface finishes.
European cabinet manufacturers pioneered modular systems with standardized dimensions, making replacement parts and future modifications easier. The design philosophy emphasizes function, cleanability, and minimal ornamentation. Many European cabinetry lines incorporate low-emission substrates and formaldehyde-free adhesives.
Handleless design is minimal cabinetry using touch-latch or recessed grips for a sleek appearance, eliminating visible hardware. Touch-latch mechanisms allow doors and drawers to open with a light push, maintaining uninterrupted cabinet surfaces. This approach works well with frameless European-style cabinets because flat door fronts create a uniform visual plane.
Recessed grips offer an alternative by cutting horizontal or vertical grooves into door edges. These grips provide tactile access without protruding hardware. Both methods support the minimalist aesthetic that frameless construction enables, reducing visual clutter and emphasizing material quality.
Modern kitchens prioritize visual calm, integrated appliances, and architectural simplicity over decorative complexity. Frameless European cabinets align with these goals by presenting flat cabinet faces that read as furniture or wall panels rather than storage units. Homeowners increasingly request designs where the kitchen blends into the living space without drawing attention through ornate details or busy hardware.
Design trends show growing demand for panel-ready appliances and cabinetry integration that reduces visual clutter. Frameless construction supports these requests by offering uninterrupted surfaces and flexible door sizing.
Slab doors combined with frameless construction create unbroken surfaces that emphasize material and color over profile details. The absence of raised panels, decorative moldings, and visible frames allows the cabinet finish to become the primary design element. Matte finishes further reduce visual interruption by eliminating reflective highlights.
Painted slab finishes in neutral tones create a continuous backdrop for countertops, backsplashes, and lighting. This approach lets homeowners invest in statement materials such as natural stone or custom tile without competing with busy cabinetry. Minimalist cabinet design delivers visual rest in kitchens where daily activity creates movement.
Panel-ready appliances integrated into cabinetry allow refrigerators, dishwashers, and warming drawers to disappear behind cabinet fronts matched to surrounding cabinetry. Frameless construction accommodates these panels cleanly because doors can be sized to precise dimensions without frame offsets. The kitchen reads as a wall of cabinetry rather than separate appliances and storage boxes.
Appliance integration requires careful planning for door swing, ventilation, and service access. Frameless systems simplify this integration by using adjustable European hinges that allow fine-tuning after installation. The result is a seamless appearance preferred in open-plan spaces where the kitchen remains visible from living and dining areas.
Concealed hinges in frameless systems eliminate the visible hardware found on face-frame cabinets. European hinges mount inside the cabinet box and allow doors to close flush with the cabinet edge. This hardware choice reinforces the clean aesthetic that defines modern minimalist kitchen cabinet designs.
The absence of visible hinges reduces cleaning surfaces and simplifies the cabinet face. Doors appear to float without mechanical interruption. Homeowners who value visual simplicity appreciate this detail because it removes unnecessary elements while maintaining full functionality.
Frameless cabinets deliver practical benefits beyond appearance by changing how users access storage and organize kitchen contents. Without a front frame reducing opening width, drawers and cabinet interiors feel easier to reach compared to framed cabinets. This difference becomes noticeable when storing wide cookware, loading dishware, or installing pull-out organizers.
Frameless construction also supports taller and deeper cabinet configurations because the box structure can handle larger panels. Homeowners can specify full-height pantry cabinets, deep drawer stacks, and floor-to-ceiling storage that maximizes vertical space.
Without a front frame, drawers and cabinet interiors offer easier access compared to framed cabinets that reduce opening width by one to two inches on each side. This extra clearance matters when loading large pots, inserting storage dividers, or cleaning interior surfaces. Frameless construction improves access compared to framed construction with face frames, making everyday kitchen tasks more efficient.
The wider opening also accommodates larger roll-out trays, pull-out waste bins, and deep drawer organizers. Homeowners planning kitchen cabinet storage solutions gain flexibility in organizing cookware, pantry items, and cleaning supplies.
Frameless cabinetry uptake in micro-apartments adds +0.7% in medium-term trend impact, particularly in urban markets where efficient use of square footage drives design decisions. Compact kitchens benefit from improved access and the ability to fit slightly wider drawers or shelves within the same cabinet footprint. Every fraction of an inch matters when planning storage in galley layouts or studio configurations.
Space-saving cabinetry also supports vertical storage strategies by allowing taller cabinets without visual heaviness. Frameless construction keeps the cabinet face flat and unbroken, so floor-to-ceiling units feel integrated rather than imposing. Los Angeles homeowners working with older homes or limited kitchen footprints find this approach practical for maintaining storage capacity without enlarging the physical kitchen.
Pull-out pantry storage benefits from frameless construction because the wider opening accommodates full-extension slides and deeper shelves. Tall pantry cabinets hold more items per linear foot when the face frame does not reduce interior width. Blind-corner solutions such as swing-out trays or lazy Susans also gain clearance, making awkward corner spaces more functional.
Deep drawers in base cabinets become a signature feature of frameless kitchens, often replacing traditional lower cabinets with fixed shelves. Drawer-heavy base cabinets improve access to pots, pans, and small appliances stored at floor level, reducing bending and searching compared to deep shelves.
Los Angeles kitchens often balance cooking, entertaining, family routines, and open-plan visibility within limited square footage. Frameless European cabinets support these priorities by offering cleaner sightlines, flexible storage, and a modern aesthetic that complements diverse architectural styles.
The city's design culture blends mid-century modern, contemporary, and transitional influences, all favoring simple cabinet forms and quality materials. Frameless construction aligns with this aesthetic by removing decorative detail and emphasizing finish, hardware, and proportion.
Open-plan kitchens require cabinetry that reads as part of the living space rather than standalone storage. Frameless cabinets deliver flat, furniture-like surfaces that integrate visually with surrounding walls, flooring, and built-ins. The absence of face frames and heavy moldings keeps the kitchen from dominating the room.
Multi-use spaces benefit from the clean backdrop frameless cabinets provide, allowing homeowners to layer in personal items without visual competition. Modern kitchen trends LA emphasize the kitchen as a social hub where design supports both function and hospitality.
Entertaining-focused kitchens require accessible storage for serveware, glassware, and cooking tools used when hosting. Frameless cabinets make it easier to retrieve items quickly because wider openings reduce obstacles. Homeowners can organize entertaining supplies in deep drawers or pull-out shelves that extend fully.
Family lifestyle needs include storing school lunches, snacks, appliances, and cleaning supplies, supporting busy routines. Frameless systems allow custom interior configurations such as vertical tray dividers, utensil inserts, and adjustable shelves. These features help families maintain organization without sacrificing cabinet capacity or visual simplicity.
Older Los Angeles kitchens often feature narrow galley layouts, limited cabinet runs, and awkward corner spaces. Frameless construction helps address these challenges by maximizing usable storage within existing footprints. Improved access means homeowners can store more items in the same linear footage without expanding the kitchen physically.
Smaller kitchens also benefit from the visual continuity frameless cabinets create, making the space feel larger and less cluttered. Flat cabinet faces reflect light more evenly and reduce shadow lines cast by raised panels and moldings. This optical effect complements other modern kitchen trends such as integrated lighting and reflective backsplashes.
Frameless European cabinets require precision engineering and professional installation to perform correctly over time. Unlike face-frame cabinets that can conceal minor measurement errors, frameless systems depend on accurate box dimensions, level mounting, and properly adjusted hardware. Custom design-build firms deliver these requirements by controlling fabrication and installation under one workflow.
Homeowners who choose frameless construction benefit from working with teams experienced in European hardware, cabinet joinery, and fit tolerances. The investment in custom planning ensures the kitchen functions as intended and maintains alignment as the home settles.
Frameless cabinet systems require precise measuring to ensure boxes align correctly and doors close flush. Small variations in wall straightness, floor level, or cabinet dimensions become visible because there is no face frame to hide gaps. Hardware selection must account for door weight, hinge location, and adjustment range.
Frameless cabinet systems require alignment and installation by experienced teams who understand European hardware and can troubleshoot fit issues during placement. Cabinet leveling, shimming, and scribe fitting demand more care than framed installations.
Bradco Kitchens & Baths offers full-service design-build support that integrates planning, custom cabinetry fabrication, and installation under one team. This approach ensures frameless cabinet systems are designed around the homeowner's layout, storage behavior, and material preferences. In-house custom cabinetry allows specification of exact dimensions, finishes, and interior configurations that stock cabinets cannot match.
The design-build model simplifies communication and accountability because one firm manages all project phases. Homeowners avoid coordinating between separate designers, cabinet suppliers, and installers. This streamlined process matters when planning custom kitchen cabinetry requiring precise fit and finish.
Low-emission substrates reduce indoor air pollutants by limiting formaldehyde release from adhesives and composite materials. Homeowners concerned about indoor air quality increasingly request cabinetry built with formaldehyde-free plywood or particleboard. These materials meet California Air Resources Board standards and support healthier home environments.
Sustainable cabinetry also includes responsible sourcing, waste reduction during fabrication, and durable construction that extends cabinet lifespan. Frameless European cabinets built with quality materials and hardware reduce the need for costly repairs or premature replacement. Homeowners investing in custom kitchen cabinets can specify both environmental performance and aesthetic goals.
Homeowners sometimes hesitate to choose frameless cabinets because they assume the style looks too modern, lacks durability, or limits design personality. These objections often stem from seeing only ultra-minimal installations without warmth or texture. In practice, frameless construction supports diverse finishes, hardware, and material combinations that suit different home styles.
Addressing objections requires understanding that frameless describes the cabinet box structure, not the door style or finish. Homeowners can pair frameless construction with warm wood veneers, painted finishes in any color, textured laminates, or glass inserts.
Wood veneer finishes bring natural grain and warmth to frameless cabinets, softening modern construction with organic texture. Oak, walnut, and white oak veneers work well in contemporary and transitional kitchens where homeowners want clean lines without a sterile appearance. Flat slab doors showcase wood grain without interruption.
Textured laminates offer another way to add character while maintaining the clean cabinet face. Matte laminates, concrete-effect finishes, and fabric-textured surfaces introduce tactile interest. These options allow homeowners to achieve visual warmth and personality within the minimalist framework.
Durability depends on material quality, hardware selection, and installation precision rather than cabinet construction style alone. Frameless cabinets built with thick plywood boxes, European hinges rated for thousands of cycles, and soft-close drawer slides perform reliably for decades. The key is specifying professional-grade components and ensuring proper installation.
Homeowners should ask about box material thickness, hinge load ratings, drawer slide extension, and finish durability during planning. Framed versus frameless durability comparisons show both systems perform well when built correctly.
Minimalist design does not require eliminating personality or warmth. Homeowners can introduce character through countertop materials, backsplash patterns, lighting fixtures, and open shelving. Frameless cabinets provide a calm backdrop that allows these elements to stand out.
Color choice also adds personality. Deep blues, greens, or warm grays create mood without relying on ornate cabinet details. Two-tone cabinetry, where upper and lower cabinets use different finishes, introduces visual interest while maintaining clean lines. Frameless construction supports these strategies because flat surfaces showcase color and material effectively.
Frameless and framed cabinets differ primarily in construction method, which affects appearance, storage access, and hardware integration. Framed cabinets use a wooden frame attached to the front of the cabinet box, with doors and drawers mounted to the frame.
Frameless cabinets eliminate the frame, mounting doors and drawers directly to the box sides.
The choice between frameless and framed construction influences design flexibility, hardware visibility, and how the kitchen feels during daily use. Neither system is inherently superior; the better choice depends on aesthetic preferences, storage priorities, and how the kitchen integrates with the home's design.
The table below summarizes the core differences at a glance.
| Feature | Framed Cabinets | Frameless European Cabinets |
| Box construction | Wood frame attached to the cabinet front | No front frame; doors mount directly to the box sides |
| Interior opening width | Reduced by one to two inches per side | Full box width, with wider access |
| Hinge type | External or partial-overlay hinges | Concealed European hinges, fully adjustable |
| Door overlay | Partial-overlay, full-overlay, or inset | Full-overlay or edge-banded, for a flush finish |
| Visual style | Traditional, with defined panel lines | Clean, minimalist, and furniture-like |
| Works well for | Traditional and transitional kitchens | Modern, minimalist, and open-plan kitchens |
Framed cabinets feature a visible wooden frame, typically one to two inches wide, surrounding each cabinet opening. This frame creates shadow lines and visual depth, adding traditional detail. Frameless cabinets present a flush, continuous surface where only cabinet box edges and door seams remain visible.
Appearance differences extend to door overlay. Framed cabinets use partial-overlay, full-overlay, or inset door styles that relate to the face frame. Frameless cabinets use full-overlay or edge-banded doors that cover box edges completely, creating a more seamless, furniture-like appearance favored in modern kitchens.
Framed construction reduces cabinet opening width by frame thickness on each side, typically one to two inches total. This reduction affects how easily users can load large items or install pull-out organizers. Frameless construction offers full interior width, improving reach and storage flexibility.
Usability differences become noticeable in base cabinets with deep drawers or pull-out trash bins. The wider opening allows smoother loading and unloading. Homeowners planning tall pantry cabinets or corner storage also benefit from the extra clearance frameless construction provides.
Framed cabinets traditionally use external hinges or partial-overlay hinges visible from the cabinet front. Modern framed cabinets can use concealed hinges, but the face frame limits hinge placement options. Frameless cabinets rely on European concealed hinges that attach directly to the cabinet box, offering greater adjustability.
Hardware integration in frameless systems allows handleless designs, integrated pulls, and flush door surfaces. Framed cabinets require handles or pulls mounted to the door or frame. Both systems accommodate a wide range of hardware styles, but frameless construction better supports the minimal aesthetic many homeowners prefer.
The kitchen cabinets market, valued at USD 91.07 billion in 2025, continues to grow, with estimated market size reaching USD 95.95 billion in 2026 and forecast market size of USD 124.42 billion by 2031. This forecast CAGR of 5.36% from 2026 to 2031 reflects sustained investment in quality cabinetry as homeowners prioritize kitchens as central living spaces. North America remains the largest kitchen cabinets market.
Frameless European cabinets represent this future because they address the functional and aesthetic priorities shaping modern kitchens. Los Angeles homeowners increasingly value integrated design, efficient storage, quality materials, and custom fit over generic solutions. Frameless construction delivers these outcomes through precision engineering, flexible configuration, and clean visual presentation.
Bradco Kitchens & Baths has supported Los Angeles homeowners in achieving these goals for more than 40 years through full-service design-build and in-house custom cabinetry. The firm's approach combines planning, fabrication, and installation to ensure frameless cabinet systems perform as intended and reflect each homeowner's storage needs and design vision.
Bradco Kitchens & Baths designs, fabricates, and installs frameless European cabinet systems for Los Angeles homeowners who want cleaner sightlines, more usable storage, and cabinetry built to last. Every project starts with a consultation covering layout, hardware preferences, and material goals before any cabinet is built.
Call (323) 310-4049 to speak with our design team, or request a free quote to start planning your frameless kitchen. Whether you are updating one wall of cabinetry or remodeling the entire kitchen, contact Bradco Kitchens & Baths today!
A. Frameless European cabinets typically cost more per linear foot than framed cabinets because the box requires thicker side panels, precision fabrication, and hinge hardware built for finer adjustment. The price gap narrows on larger projects, since frameless construction reduces the trim and filler material needed to finish a run of cabinets. Material choice, finish, and interior configuration affect the final number more than the frame style alone. Bradco Kitchens & Baths provides a project-specific quote after reviewing layout and material preferences.
A. Frameless European cabinets perform as well as framed cabinets when built with adequate box thickness, quality hinges, and professional installation. Because there is no face frame to hide gaps, fabrication tolerances have to be tighter, which is why box material and installation precision matter more than the construction style itself. European hinges rated for tens of thousands of open-close cycles hold up under daily use in busy kitchens. Homeowners who choose experienced fabricators and installers see comparable or longer service life from frameless systems.
A. Frameless European cabinets work in most older Los Angeles homes, including houses with narrow galley kitchens or non-standard wall dimensions. Because cabinet boxes are custom-built rather than pulled from stock sizing, they can be scribed and adjusted to fit uneven walls, floors, or ceiling heights common in older construction. The wider interior opening also helps compact kitchens gain usable storage without expanding the footprint. A design-build team measures the existing space before finalizing cabinet dimensions to confirm fit.
A. Frameless European cabinets need the same routine care as framed cabinets: wiping surfaces with a soft cloth and a mild, non-abrasive cleaner, and avoiding harsh solvents that can dull finishes. Concealed European hinges may need occasional adjustment to keep doors aligned, which a qualified installer can typically handle in minutes. Soft-close drawer slides and hinges reduce wear from slamming, extending hardware life with normal use. Homeowners with low-VOC or matte finishes should follow manufacturer guidance, since some coatings show cleaning marks differently than gloss finishes.
A. A custom frameless cabinet installation with Bradco Kitchens & Baths typically spans several weeks from final measurement to completed installation, depending on project scope and material lead times. Design and material selection happen first, followed by fabrication in the company's own facility and a scheduled installation. Full kitchen remodels involving frameless cabinetry take longer than single-room cabinet replacements or refacing projects. Our team provides a project-specific timeline once the design and scope are finalized.
BOOK AN APPOINTMENT