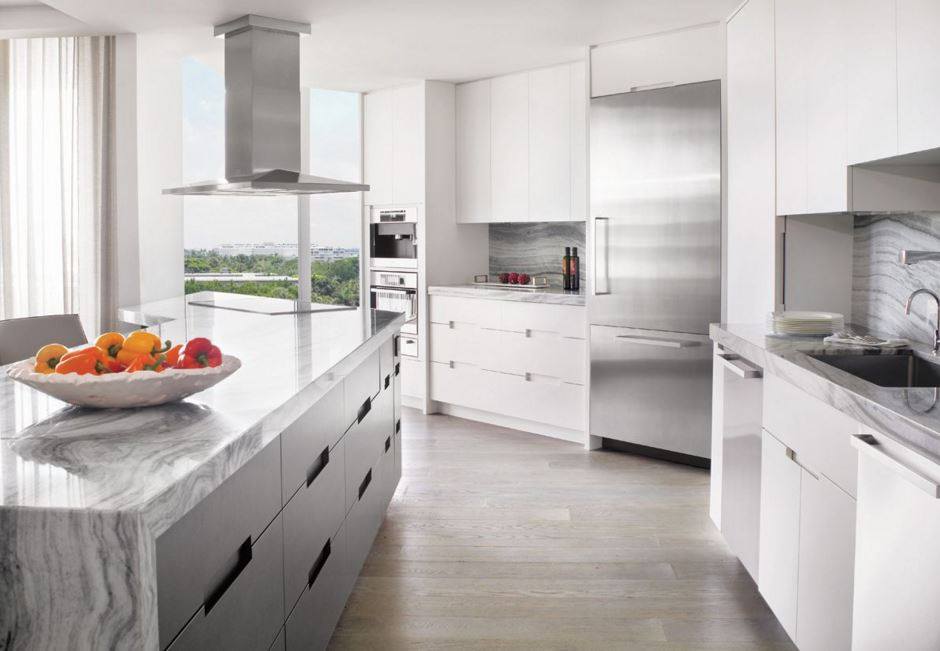

Contemporary slab cabinets create a clean, uninterrupted visual plane that defines modern kitchen design. These flat-front doors remove decorative detail and let proportion, finish, and material quality carry the aesthetic impact. Slab style kitchen design emphasizes calm surfaces and intentional restraint rather than ornate embellishment. The result is a kitchen that feels open, organized, and visually restful.
Below, you’ll find guidance on how slab doors compare to other cabinet styles, the finishes and hardware that pair well with flat-front design, and what to weigh before choosing slab cabinetry for a kitchen remodel. The sections ahead also cover material safety standards and answer common questions homeowners ask before starting a project.
Key Takeaways
A slab cabinet door is a flat surface with no applied ornamentation or frame structure. Unlike traditional door styles, slab fronts rely entirely on finish, hardware, and reveal lines for visual interest. This simplicity makes the material choice and execution quality the primary design elements in the space.
Slab doors create continuous surfaces while other cabinet door styles introduce visual breaks through frames and profiles. Shaker doors feature five-piece construction with a recessed center panel that adds depth and shadow lines. Raised-panel doors raise the center panel above the frame for a formal, traditional appearance.
Glass-front cabinets incorporate transparent inserts that display contents and create an open feel. Slab construction eliminates these structural elements entirely, producing an uninterrupted plane that reads as a composed surface. This fundamental difference makes slab cabinets the cleanest option for modern cabinetry trends.
|
Door Style |
Surface Detail |
Design Fit |
|
Slab |
Flat, single plane with no frame or applied profile |
Minimalist and contemporary kitchens |
|
Shaker |
Five-piece frame with a recessed center panel |
Transitional and modern farmhouse kitchens |
|
Raised-Panel |
Center panel set above the surrounding frame |
|
|
Glass-Front |
Transparent inserts that display cabinet contents |
Kitchens built around open display storage |
Slab fronts produce a seamless visual field that emphasizes horizontal and vertical lines. This minimalist cabinet design approach removes the grid pattern created by traditional frame-and-panel construction. The flat surface exposes every reflection, edge alignment, and finish quality detail without decorative distraction.
Where Shaker profiles break up cabinet walls into individual door units, slab construction creates unified planes. This visual effect works especially well in compact spaces where reducing visual information makes the room feel calmer. The design succeeds when finish selection, reveal consistency, and hardware placement are executed with precision.
Slab cabinets support minimalist design by reducing visual interruptions and letting material quality define the space. Every rail, stile, and profile adds information; flat fronts eliminate those elements to create calm surfaces. This design strategy only succeeds when storage planning and surface discipline support the aesthetic intent.
Minimalist kitchens prioritize clean lines, neutral palettes, and streamlined cabinetry with handleless or integrated storage. Slab doors align perfectly with these principles by creating unbroken surfaces that recede visually. The cabinet wall becomes a composed plane rather than a collection of individual framed doors.
Matte finishes, hidden appliance integration, and minimal decor complete the minimalist aesthetic that slab fronts support. This approach requires careful attention to proportion and reveal spacing because there are no decorative elements to mask inconsistencies. The resulting clarity makes every design decision visible and intentional.
Minimalist kitchens only work when everyday items have dedicated storage locations and clear organizational systems. Poor planning leaves counters cluttered, undermining the visual calm that slab doors create. Pull-outs, drawer dividers, appliance garages, and built-in storage must be designed into the layout.
Back-shelf countertops and hidden storage zones help maintain the clean surfaces that minimalist design requires. The cabinet fronts can look serene, but the interior organization must be equally thoughtful. This coordination between visible design and functional storage separates successful minimalist kitchens from merely empty ones.
Neutral cabinet colors, including whites, grays, wood tones, navy, green, and black, work naturally with slab construction. These palettes let the flat surfaces define the visual composition without competing color breaks. Two-tone approaches can add subtle depth while maintaining the clean aesthetic that slab doors provide.
Integrated appliances complete the seamless look by hiding refrigerators, dishwashers, and ventilation behind matching cabinet panels. This continuity reinforces the uninterrupted planes that make slab cabinetry effective in modern spaces. The combination creates a kitchen that feels curated and intentional rather than busy or fragmented.
Slab doors make finish quality more visible than detailed cabinet fronts because large flat surfaces expose every wave and reflection. The finish system becomes the primary design element rather than frame profiles or decorative details. Homeowners choose both a door style and a surface treatment that work together.
Matte painted slab surfaces offer soft, contemporary appeal with low glare and a calm visual presence. These finishes and details work well in bright kitchens and small spaces where reduced reflection prevents visual noise. Matte white and warm white create bright, minimal environments without harsh shine.
Matte dark colors, including charcoal and black, produce dramatic modern kitchens where lighting design becomes critical. High-gloss acrylic or lacquer finishes deliver sleek, reflective surfaces with a European, ultra-modern feel. Gloss surfaces show fingerprints, scratches, and installation imperfections more readily than matte options.
|
Finish Type |
Visual Character |
Maintenance Consideration |
|
Matte Painted |
Soft, low-glare, contemporary look |
Shows gap lines under angled light |
|
High-Gloss Acrylic or Lacquer |
Sleek, reflective, European-modern feel |
Shows fingerprints and scratches readily |
|
Wood Veneer |
Warm grain pattern as the focal detail |
Needs grain matching and careful edge treatment |
|
Laminate, Thermofoil, or TFL |
Consistent color and pattern across runs |
Durable and cost-conscious; quality varies by product tier |
Natural wood veneer on slab doors creates warmer minimalism where grain pattern becomes the primary design detail. Grain direction, veneer matching, and edge treatment all require careful planning because the flat surface highlights these elements. This approach prevents the sterile feeling that can result from overly uniform surfaces.
Laminate, thermofoil, and TFL-style flat fronts provide smooth, consistent color and pattern across large cabinet runs. These materials offer practical durability and cost-conscious options while maintaining the clean aesthetic slab design required. Textured laminate finishes add subtle visual interest without breaking the minimal design language.
Slab surfaces make finish quality immediately visible because there are no profiles to distract from surface imperfections. Fingerprints and smudges appear readily on high-gloss versus matte cabinets depending on the specific product and color. Matte white and warm white finishes show gap lines and shadow details that may be acceptable or distracting.
Matte dark colors reveal dust and fingerprints where lighting angles change throughout the day. High-gloss finishes expose waves in the substrate, installation alignment issues, and even minor scratches. Choosing the right finish requires understanding these maintenance tradeoffs and planning for the kitchen's actual lighting conditions.
Hardware selection significantly changes how slab cabinets function and appear because there are no frame details to interrupt the surface. Long pulls emphasize horizontal lines and create a streamlined effect across drawer banks. Edge pulls preserve clean fronts while providing physical grip points for opening doors and drawers.
Integrated channels and push-to-open systems create the cleanest possible cabinet face without visible hardware. Push-to-open mechanisms use motion technology intended for handleless furniture, including doors, lift systems, and pull-outs. This approach can show fingerprints where people press to open, requiring consideration of finish selection.
Edge pulls attach to the top or side of doors and drawers, maintaining flat fronts while adding functional grip. Long horizontal pulls emphasize the linear quality of custom cabinetry and work especially well across multiple drawer fronts. Each hardware type creates a different visual rhythm and functional experience in the finished kitchen.
Handleless design is a complete system rather than simply omitting hardware from standard cabinet construction. This approach requires specific mechanical solutions, including push-to-open, touch-latch, or recessed grip systems. The resulting aesthetic is ultra-minimal, but the functionality must be planned carefully for different cabinet zones.
Heavy items and frequently accessed storage may perform better with visible pulls that provide reliable grip. The decision should balance aesthetic goals with practical daily use patterns throughout the kitchen. True handleless design coordinates cabinet construction, motion hardware, and finish selection into a unified system.
Heavy trash pull-outs, pantry systems, and appliance zones often need different hardware approaches than standard cabinets. Push-to-open systems work well for upper cabinets and light-use drawers where frequent opening is minimal. Lower cabinets storing pots, small appliances, and pantry goods benefit from physical pulls that allow firm grip.
Mixing hardware types in a thoughtful way can optimize function while maintaining visual consistency across the kitchen. The key is establishing clear zones where hardware transitions make sense rather than random variation. This planning ensures that custom kitchen cabinetry performs well while supporting the minimal aesthetic.
Material selection affects both the visual quality and indoor air quality of slab cabinets in modern homes. Composite wood products including hardwood plywood, medium-density fiberboard, and particleboard can contain formaldehyde emissions. Understanding compliance standards helps homeowners make informed decisions about cabinet construction and finish systems.
TSCA Title VI establishes EPA formaldehyde emission standards for composite wood products sold in the United States. After March 22, 2019, composite wood products must be labeled as TSCA Title VI compliant. This regulation covers hardwood plywood, MDF, particleboard, and finished goods containing these materials.
The compliance framework includes product testing, labeling, recordkeeping, and third-party certification requirements for manufacturers and importers. Homeowners can ask whether cabinet materials meet these federal standards as part of their material selection process. This regulatory context provides a baseline for evaluating non-toxic cabinetry claims in the marketplace.
In-house custom cabinet fabrication allows direct control over material sourcing and finish application throughout the production process. Formaldehyde-free cabinet options and sustainable practices address health concerns without compromising design quality or durability. This approach requires careful supplier relationships and material verification rather than simply accepting industry-standard products.
Los Angeles homeowners increasingly prioritize material transparency alongside aesthetic preferences when selecting cabinetry for home remodels. The conversation should include specific product specifications, finish systems, and compliance documentation rather than generic marketing claims. True material accountability requires coordination between design, fabrication, and installation from a single source.
Low-VOC and water-based finishes reduce volatile organic compound emissions during and after cabinet installation. These finish systems support healthier indoor air quality while delivering the visual results contemporary slab cabinets require. The durability and maintenance characteristics vary by product, requiring specific performance testing rather than assumptions.
Finish selection should consider both environmental impact and long-term performance in high-traffic kitchen zones near sinks and stoves. A sound approach balances health priorities with practical durability needs for the actual household use patterns. This conversation works well when the fabricator can discuss specific product lines and application methods.
Slab doors excel in modern, minimalist contexts but may not suit every homeowner's aesthetic preferences or lifestyle needs. Understanding these limitations helps make informed decisions about cabinet style selection during the design process. The right door style should align with both visual goals and practical daily use patterns.
Homeowners who want ornate detailing, farmhouse aesthetics, or traditional raised-panel profiles typically find that flat panel versus Shaker comparisons favor the frame-and-panel construction. Slab fronts can feel too minimal or sterile when personal style leans toward classic proportions and decorative elements. This preference is purely aesthetic and reflects design taste rather than quality differences.
Transitional kitchens often work better with Shaker doors that bridge modern and traditional elements through simple frames. The five-piece construction adds depth without excessive ornamentation, creating visual interest that slab doors intentionally avoid. Recognizing these style preferences early in the design process prevents misalignment between expectations and final results.
Slab cabinets can feel flat and lifeless when color or material selection lacks texture or warmth. Natural wood grain direction and veneer matching become critical design considerations for slab fronts using real wood. Edge treatment matters significantly because the flat surface draws attention to every junction and reveals lines.
Laminate and TFL edge durability, heat resistance, and repairability vary widely depending on product specifications and quality tier. These practical considerations affect long-term satisfaction as much as the initial aesthetic appeal. Maintenance expectations should be discussed with specific finish samples under actual kitchen lighting conditions.
Large flat surfaces reveal waves, chips, fingerprints, poor edge-banding, and alignment issues faster than detailed doors. Installation precision becomes critical because revealing inconsistencies are immediately visible without decorative frames to distract the eye. Cheap hardware and low-quality motion systems undermine the premium aesthetic that well-executed slab cabinetry creates.
Extreme design trends can date faster than timeless proportions and quality materials in any cabinet style. Product quality for textured laminate and TFL varies significantly between manufacturers and price points in the market. These execution factors determine whether minimalist design feels intentional and refined or merely basic and unfinished.
Custom fabrication addresses the unique challenges that slab cabinet design presents in residential kitchens. Precise reveal spacing, finish quality, and hardware integration require coordination between design intent and fabrication capability. This alignment separates successful minimalist kitchens from installations that feel incomplete or poorly resolved.
Design-build integration provides single-point accountability from initial concept through final installation and project completion. In-house designers understand fabrication constraints and can design cabinet proportions that the shop can execute precisely. This coordination prevents the common disconnect between design drawings and buildable cabinet construction.
Material selection happens early in the process with direct input from fabricators who understand finish behavior on large flat surfaces. Hardware planning considers both aesthetic goals and functional requirements for different storage zones throughout the kitchen. The result is slab cabinetry that performs well while maintaining the visual clarity the style requires.
Custom cabinet dimensions maximize storage efficiency in the specific room rather than adapting standard module sizes. This precision matters especially in Los Angeles homes where older construction and compact footprints require creative solutions. Finish samples can be evaluated in the actual space under natural and artificial lighting conditions.
Color matching between different cabinet zones and coordination with countertops, backsplashes, and flooring happens through direct oversight. Custom fabrication allows grain matching, edge detail, and reveal spacing to be specified rather than accepted. These details determine whether the finished kitchen feels cohesive or reveals the limitations of stock cabinetry systems.
Installation alignment becomes visible immediately on slab fronts because there are no frame profiles to hide small gaps. Reveal lines must be consistent across the entire cabinet run or the eye perceives the variation as poor craftsmanship. Door and drawer front alignment requires careful adjustment and quality hardware that holds position over time.
Push-to-open systems and handleless designs depend on precise installation for reliable mechanical performance and clean appearance. Wall preparation, leveling, and scribing all affect how the finished cabinets read visually in the completed space. Professional installation completes the design-build process and ensures the cabinetry performs as intended for years of daily use.
Contemporary slab cabinets deliver clean visual impact through intentional simplicity and careful material selection. The style succeeds when execution quality matches the design ambition across every detail from finish to hardware. This approach creates kitchens that feel calm, organized, and deliberately composed rather than merely empty.
Bradco Kitchens & Baths brings 40+ years of Los Angeles design-build experience to every slab cabinet project. In-house custom fabrication ensures that flat surfaces, reveal spacing, and finish quality meet the high standards minimalist design requires. The result is cabinetry that performs beautifully while supporting healthier indoor environments through thoughtful material choices.
Bradco Kitchens & Baths has designed and fabricated custom cabinetry in Los Angeles for 40+ years, including slab-front cabinets built to precise reveal and finish standards. Our in-house design-build team can help you select the right door style, finish, and hardware for your kitchen. Call (323) 310-4049 or request a free quote to contact Bradco Kitchens & Baths today!
A. Cost depends more on material, finish, and hardware selection than on the door style itself. Slab fronts skip the machining needed for frames and recessed panels, which can offset some labor cost, but high-gloss finishes and integrated push-to-open hardware add expense elsewhere. Custom sizing, wood veneer matching, and premium laminate grades also affect the final price. A design-build team can compare slab pricing against other door styles for a specific kitchen layout.
A. Flat surfaces show fingerprints, water spots, and cleaning streaks more readily than framed doors, especially in high-gloss finishes. Matte finishes hide daily wear better but still require gentle, non-abrasive cleaning products to protect the surface. Wood veneer slab doors need cleaning methods suited to the specific finish coat rather than harsh chemical cleaners. Homeowners should ask about care instructions for their specific finish before installation.
A. Slab doors work with visible pulls, edge pulls, or fully handleless systems such as push-to-open mechanisms and integrated channels. Handleless design requires specific motion hardware rather than simply leaving off pulls, so it should be planned early in the design process. Heavy-use cabinets, including lower storage and pantry zones, often perform better with physical pulls for reliable grip. The right hardware approach depends on both the desired look and daily use patterns in each kitchen zone.
A. Yes. Bradco Kitchens & Baths fabricates cabinets in-house using UF-free plywood and low-VOC or zero-VOC, water-based paints and finishes. These material choices support TSCA Title VI compliance and a healthier indoor environment without limiting slab door style or finish options. Homeowners can request specific product documentation as part of the material selection process.
A. Timelines vary based on kitchen size, finish selection, and the complexity of the layout, since custom fabrication involves design, material sourcing, production, and installation phases. In-house manufacturing generally shortens turnaround compared to outsourced cabinetry because scheduling stays within a single production process. A design-build consultation is the most reliable way to get a project-specific timeline. Homeowners should factor in lead time for finish samples and any structural changes to the kitchen layout.
 Jessica Kienzl
BOOK AN APPOINTMENT